
03 The Horizon
Second Floor
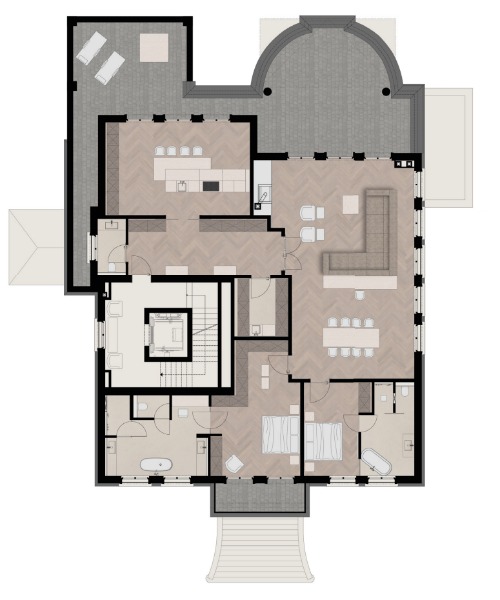
Living area approx. 278 m² | Total usable area approx. 325 m²
Elevated Serenity and Private Perspectives
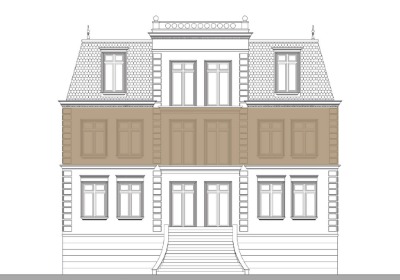
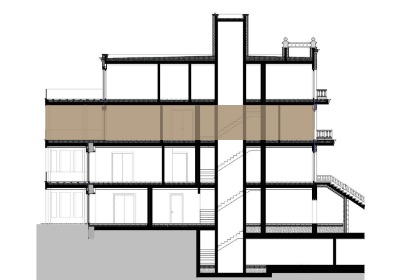
Situated on the second fl oor of the Alster Palais, The Horizon is an exclusive sanctuary defined by its privileged position and architectural grandeur. Offering a living area of approximately 278 m² and a total usable area of 325 m², this residence serves as a masterclass in discreet luxury in the heart of the Uhlenhorst district.
Privacy & Elevated Perspectives
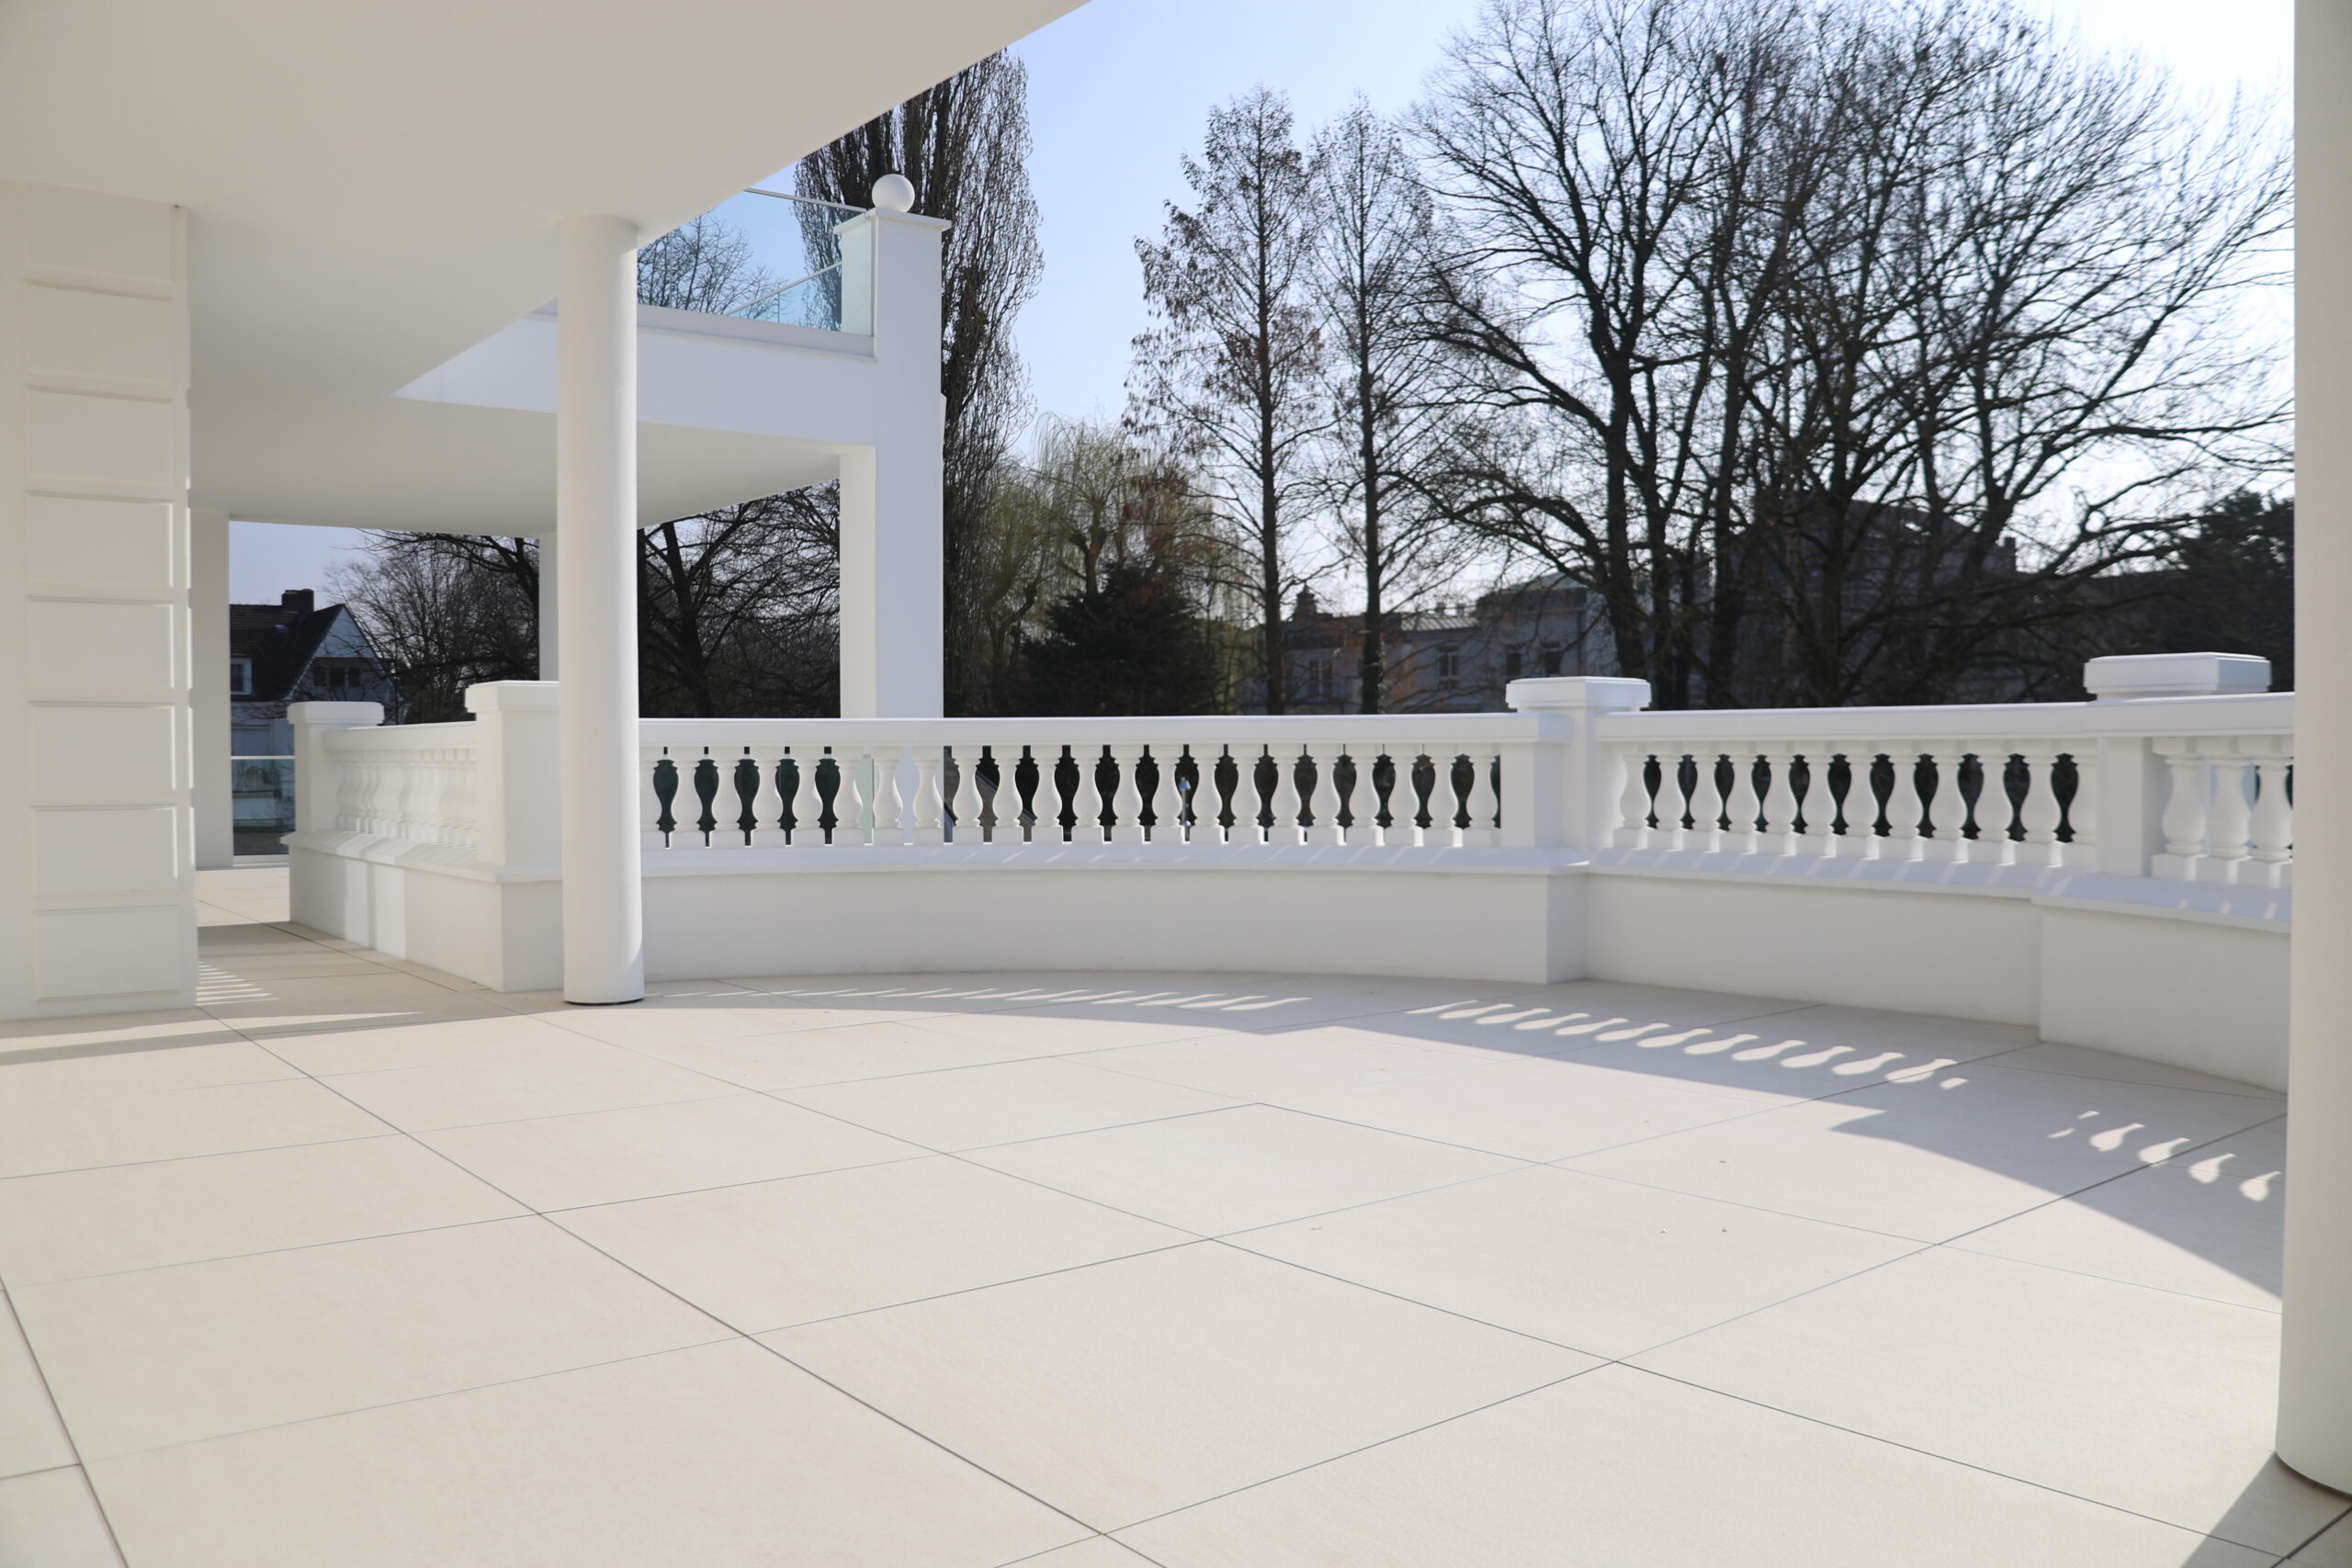
The residence is distinguished by its elevated position above street level. From the expansive outdoor areas, residents enjoy serene views into the lush, stately neighborhood – a private perspective that ensures absolute discretion and a tranquil atmosphere. The Master Suite and the versatile guest or study wing provide additional quiet retreats within the home.
Outdoor Living in Perfection
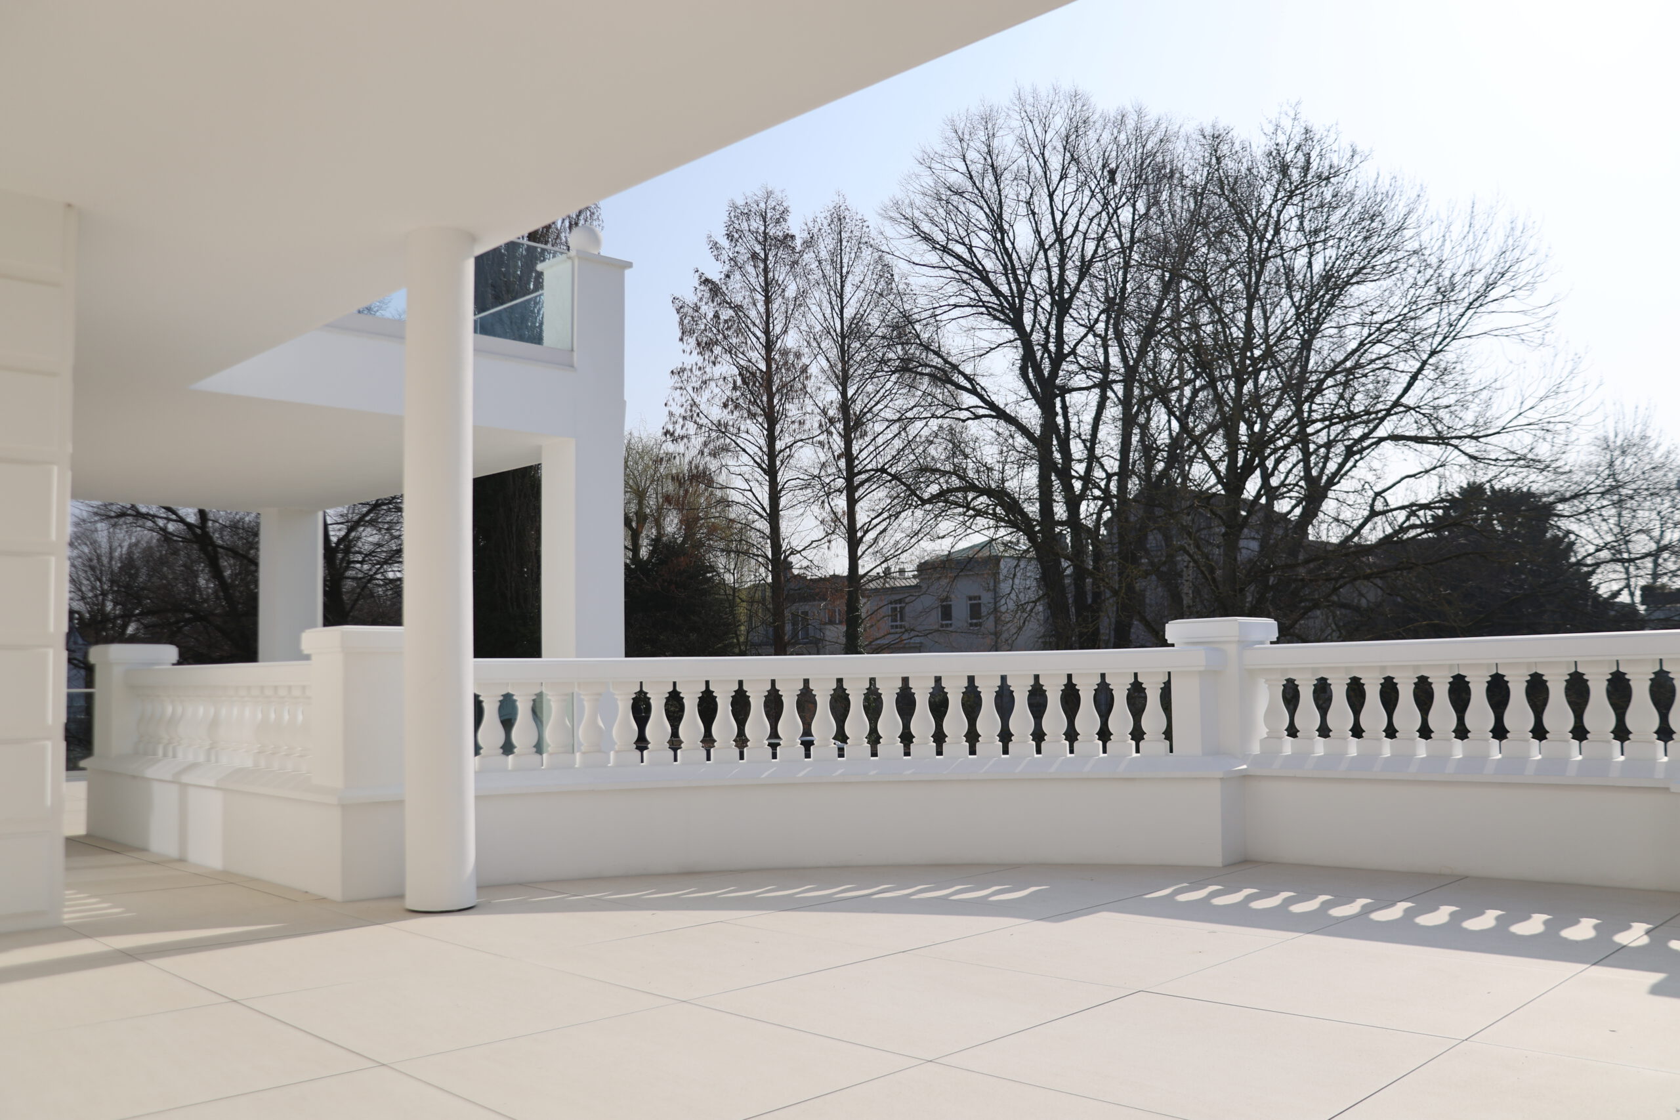
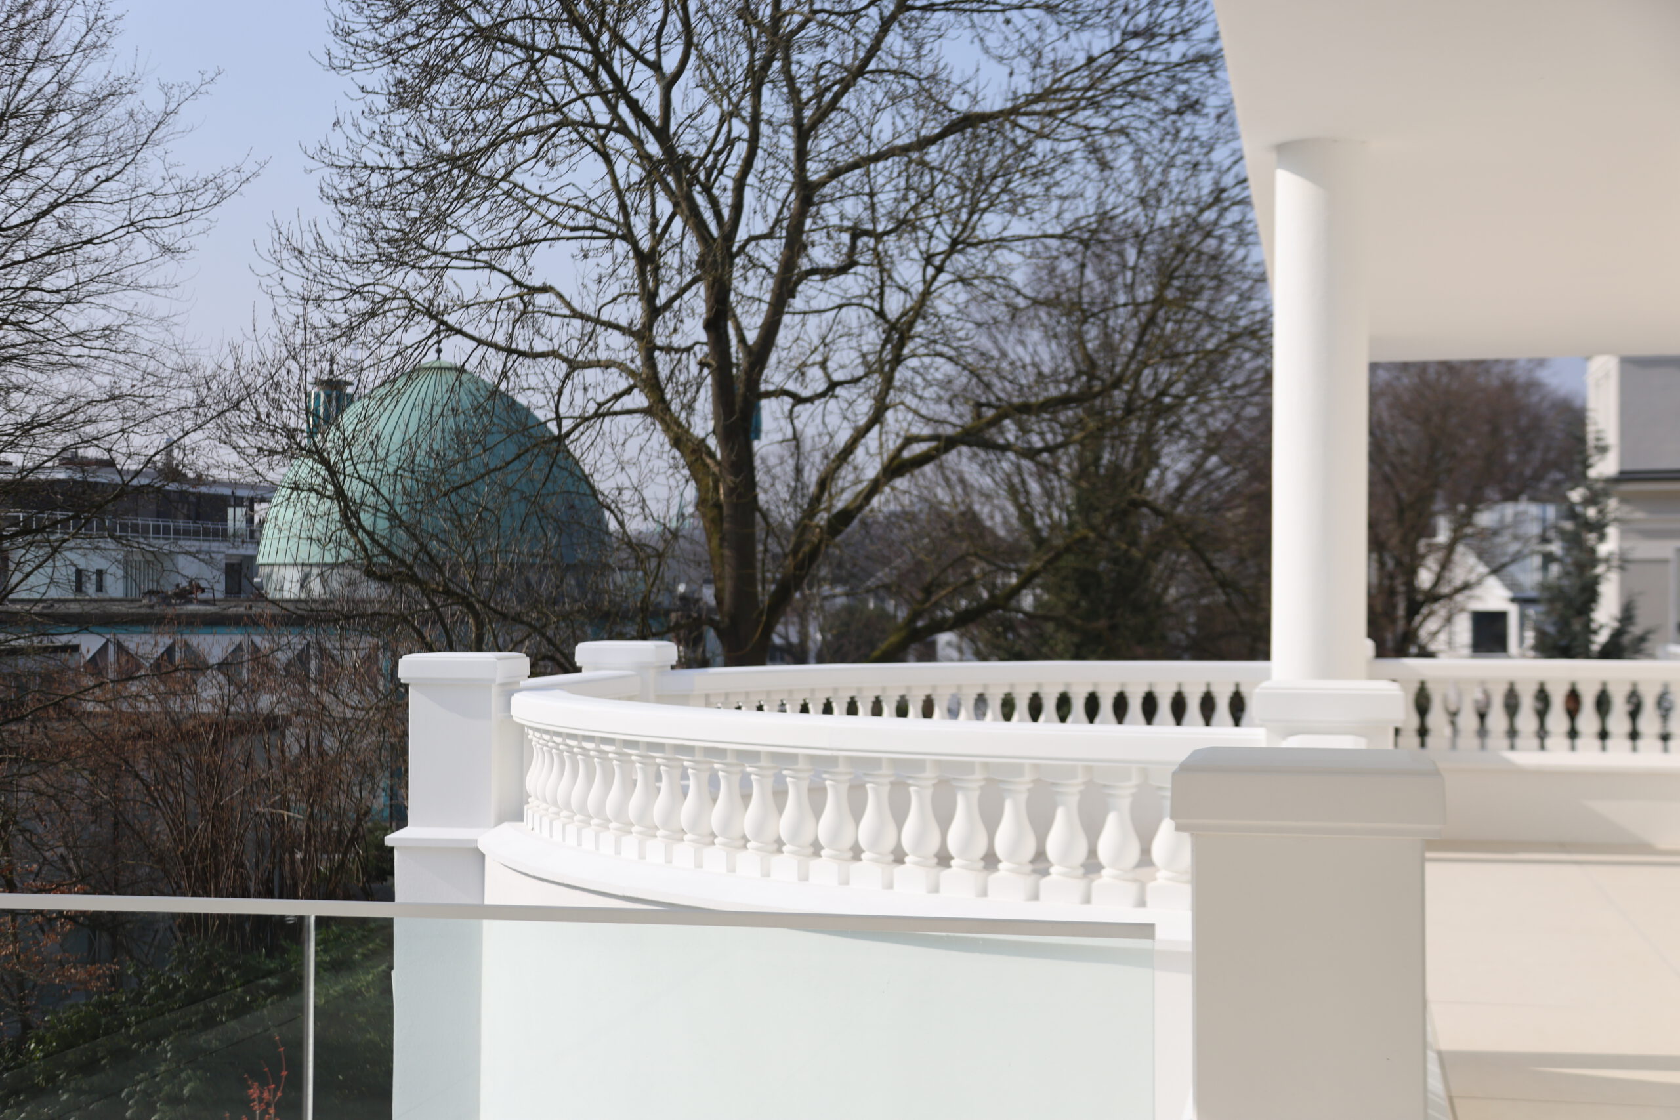
Boasting approximately 100 m² of premier outdoor living space, this suite features two expansive, predominantly covered terraces complemented by a private balcony. These alfresco retreats have been meticulously finished with historically ornamented balustrades, serving as a sophisticated extension of the interior. These vantage points offer a seamless transition between indoor luxury and the noble ambience of the prestigious surroundings, providing an unrivalled setting for both relaxation and grandscale entertaining.
Representative Living & Culinary Excellence
The centerpiece of the home is an impressive living and dining salon of over 80 m², providing an expansive stage for social occasions and grand entertaining. Adjacent to this is the 37 m² gourmet kitchen, a functional masterpiece designed to meet the most exacting standards of design
Maximum Freedom for Your Vision: Residences 01–03
The symbiosis of technological sovereignty and bespoke, artisanal design.
In the exclusive units Residences 01 to 03 of the Alsterpalais, the foundation for uncompromising living comfort has already been perfected. Completed to an advanced shell stage, the units feature a pioneering, self-sufficient system architecture. All high-end core components for state-of-the-art heating technology, future-proof smart home systems, and a high-performance IT network are already fully integrated. Each residence operates as a technologically independent entity that can be modularly expanded and scaled at any time to meet your exact personal requirements.
While the future-proof infrastructure stands ready for you, the final interior design remains entirely open to your individual vision. You define the ultimate composition of materials and the aesthetic character of your new home.
To illustrate the virtually endless possibilities of these spaces, we have already fully furnished and curated the spectacular penthouse as a source of pioneering design inspiration.
Your vision, masterfully accompanied:
Bringing your dream home to life is our ultimate passion. Our experienced project team is at your side at all times to provide advice and coordination during the final implementation, the selection of materials, and the referral of premier, hand-picked artisans, specialist planners, and exclusive service providers.